Save
Ask
Tour
Hide
Share
$4,998,800
New Listing

25902 Hitching Rail
Laguna Hills, CA 92653

Single Family Residence|Coming Soon
6
Beds
6
Total Baths
5
Full Baths
1
Partial Bath
5,249
SqFt
$952
/SqFt
1981
Built
Subdivision:
Nellie Gail (NG)
County:
Orange
Listed by Melody Smith of Anvil Real Estate [email protected]
25902 Hitching Rail25902 Hitching Rail25902 Hitching Rail25902 Hitching Rail
Save
Ask
Tour
Hide
Share

Mortgage Calculator

Monthly Payment (Est.)

$22,807
Calculator powered by Showcase IDX, a Constellation1 Company. Copyright ©2026 Information is deemed reliable but not guaranteed.

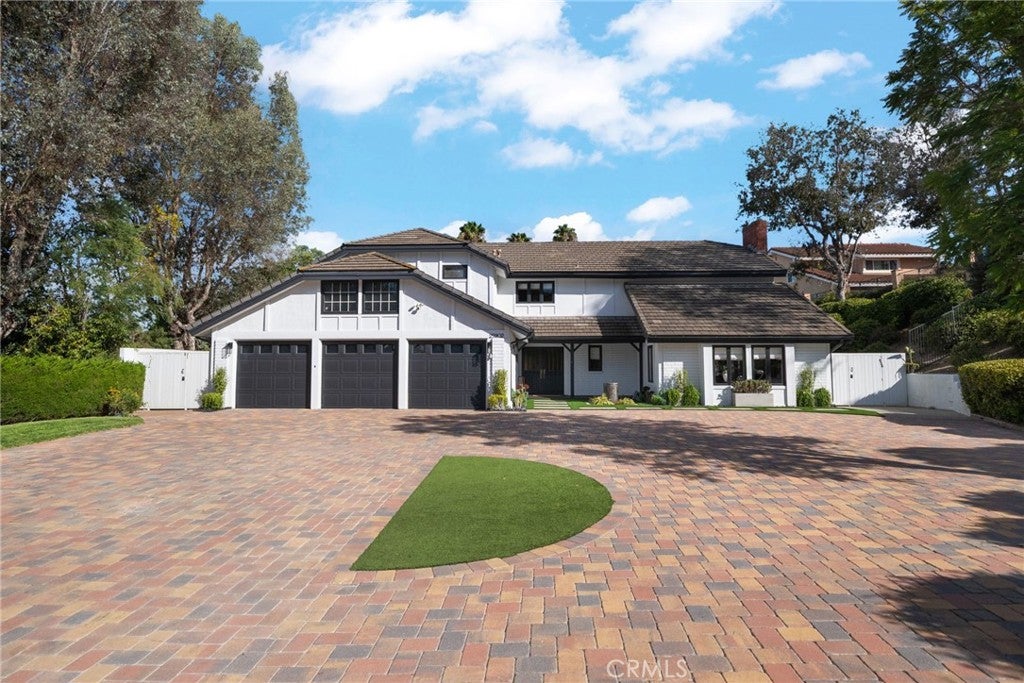
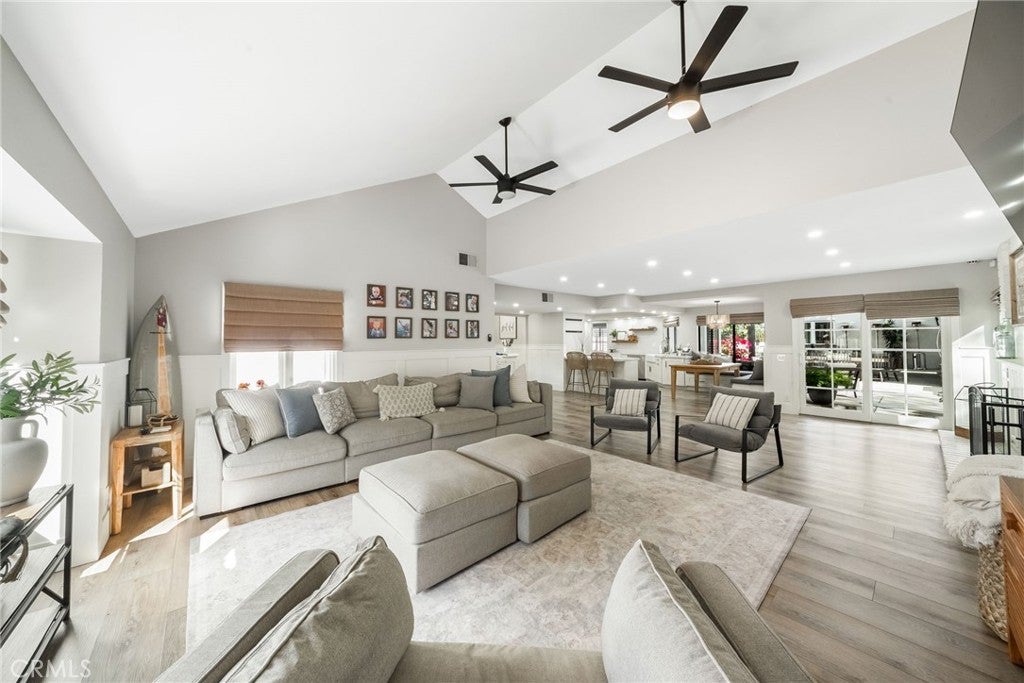
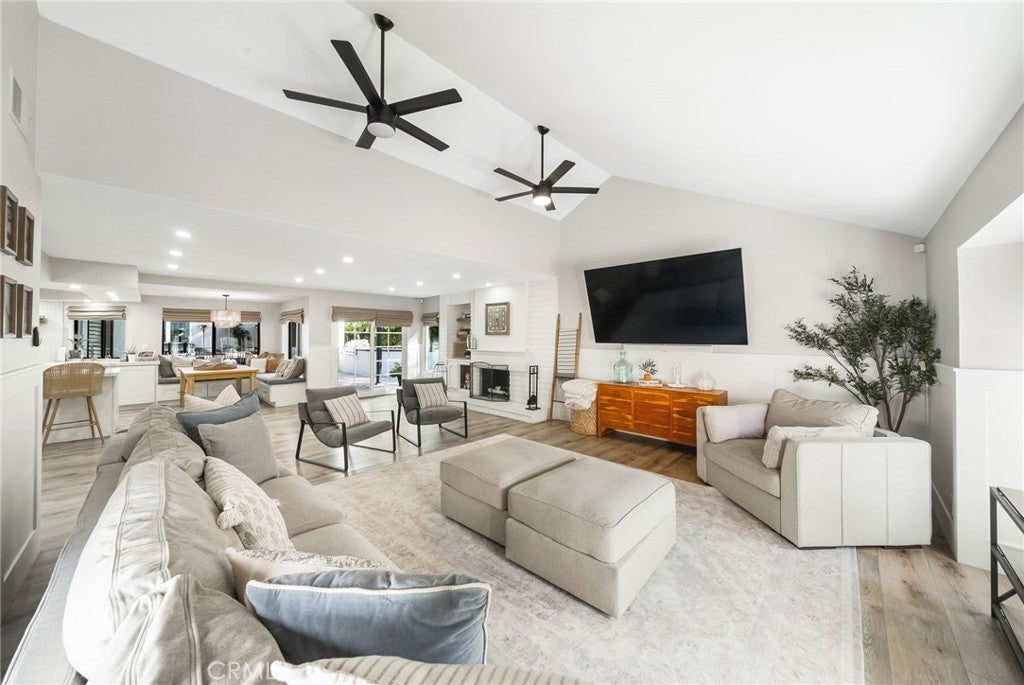
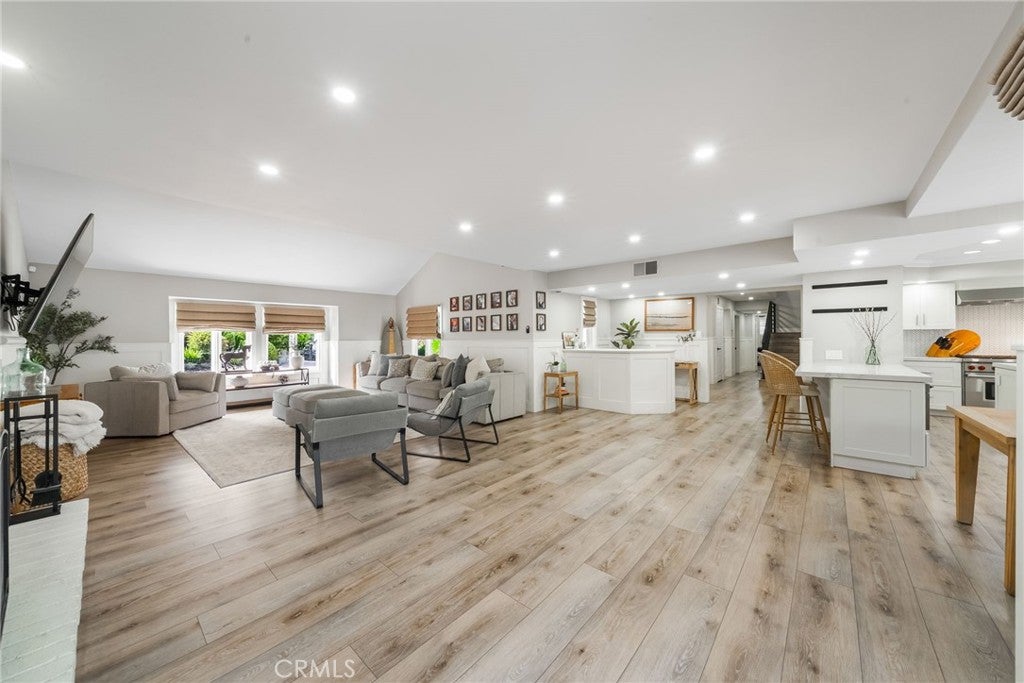
Tucked behind gates in prestigious Nellie Gail Ranch, this exceptional 6-bedroom, 5.5-bath estate pairs a beautifully updated main residence with a fully appointed 1200 sq/ft guest house — ideal for multi-generational living or hosting in style. The primary home offers 5 bedrooms and 3.5 baths, including two bedrooms on the main level (one of which is being used as a gym) and a bonus/flex room. An open, light-filled floorplan flows seamlessly throughout, with thoughtful updates found in every room. The detached guest house is a retreat of its own: 1 bedroom, two full baths a sauna, fireplace, separate and private patio with above ground spa and a gourmet kitchen outfitted with Wolf appliances. Bifold doors and windows open to the covered California room blurring the line between indoor and outdoor living. Outside, the recently remodeled backyard is built for entertaining — a resort-style pool with Baja shelf, fireplace, fountain, and multi-sport court, fire pit create endless options for relaxation and recreation. Modern conveniences include smart home features, dual Tesla power walls, and solar power — combining luxury, function, and sustainability in one rare offering.

Save
Ask
Tour
Hide
Share
Listing Snapshot
Price 
$4,998,800
Days On Site 
0 Days
Bedrooms 
6
Inside Area (SqFt) 
5,249 sqft
Total Baths 
6
Full Baths 
5
Partial Baths 
1
Lot Size 
0.6755 Acres
Year Built 
1981
MLS® Number 
OC26182061
Status 
Coming Soon
Property Tax 
N/A
HOA/Condo/Coop Fees 
$199 monthly
Sq Ft Source 
N/A
Friends & Family
Recent Activity
2 hours agoListing first seen on site
9 hours agoListing updated with changes from the MLS®
General Features
Acres 
0.6755
Attached Garage 
Yes
Garage 
Yes
Garage Spaces 
3
Land Lease 
No
Levels 
Two
Number Of Stories 
2
Parking 
AttachedDirect AccessGarage
Parking Spaces 
3
Property Sub Type 
Single Family Residence
Sewer 
Public Sewer
Special Circumstances 
Standard
Water Source 
Public
Interior Features
Appliances 
DishwasherMicrowaveRefrigeratorVented Exhaust Fan
Cooling 
Central Air
Electric 
Photovoltaics Seller Owned
Fireplace 
Yes
Fireplace Features 
Family RoomLiving RoomOutside
Interior 
Breakfast BarWalk-In Closet(s)Pantry
Laundry Features 
InsideLaundry Room
Main Level Bedrooms 
4
Spa 
Yes
Bathroom 
Features - Bidet
Bedroom 
Bonus Room 
Dining Room 
EntryFoyer 
Family Room 
GuestQuarters 
Kitchen 
Features - Kitchen Island
Laundry 
Living Room 
Master Bedroom 
Pantry 
Sauna 
Save
Ask
Tour
Hide
Share
Exterior Features
Exterior 
Fire Pit
Lot Features 
Back YardFront YardLandscaped
Patio And Porch 
Covered
Pool Features 
PrivateHeatedIn GroundAssociation
Private Pool 
Yes
Spa 
Yes
Spa Features 
Private
View 
Hills
Waterview 
Hills
Community Features
Association Amenities 
ClubhousePoolTennis Court(s)
Association Dues 
199
Building Access 
1
Community Features 
CurbsStreet LightsSuburbanSidewalks
Financing Terms Available 
Cash
HOA Fee Frequency 
Monthly
Horse Property 
Riding Trail
MLS Area 
S2 - Laguna Hills
School District 
Saddleback Valley Unified
Schools
School District
Saddleback Valley Unified
Elementary School
Unknown
Middle School
Unknown
High School
Unknown


This information is for your personal, non-commercial use and may not be used for any purpose other than to identify prospective properties you may be interested in purchasing. The display of MLS data is usually deemed reliable but is NOT guaranteed accurate by the MLS. Buyers are responsible for verifying the accuracy of all information and should investigate the data themselves or retain appropriate professionals. Information from sources other than the Listing Agent may have been included in the MLS data. Unless otherwise specified in writing, the Broker/Agent has not and will not verify any information obtained from other sources. The Broker/Agent providing the information contained herein may or may not have been the Listing and/or Selling Agent.

Neighborhood & Commute
Source: Walkscore
Save
Ask
Tour
Hide
Share